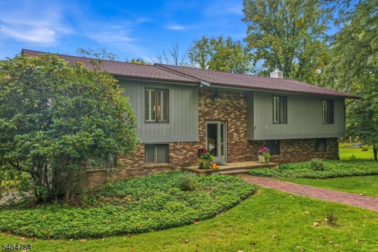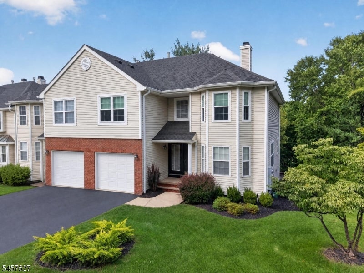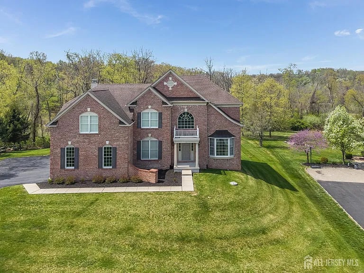
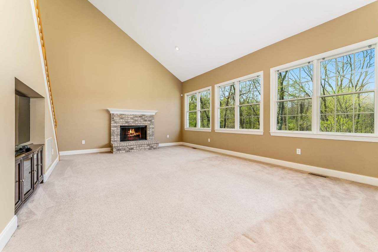
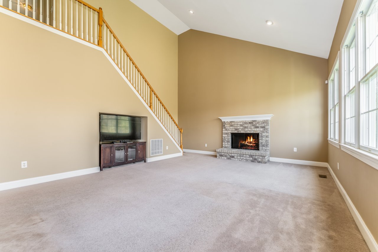
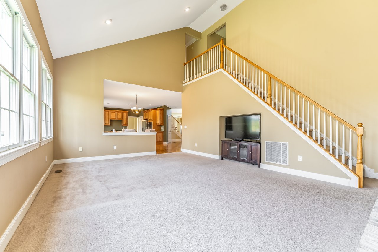
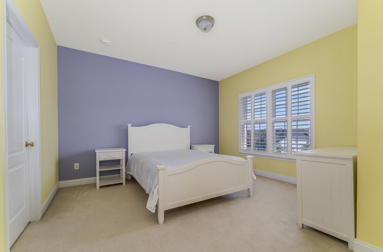
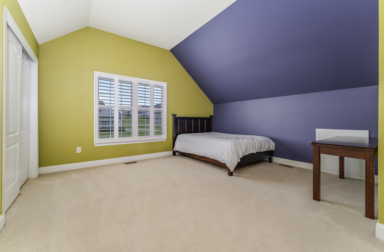
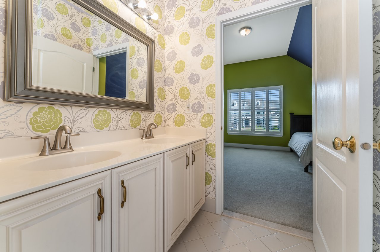
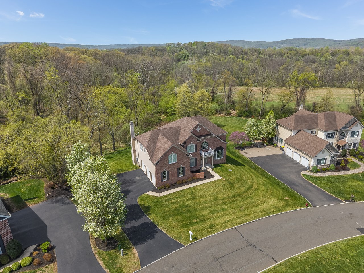
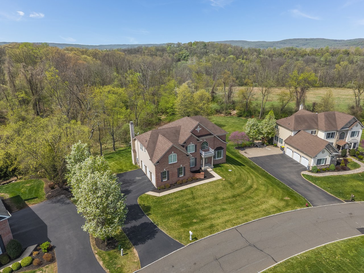
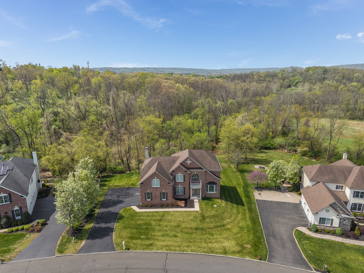
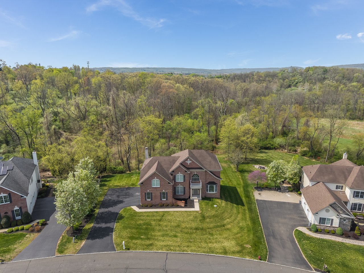
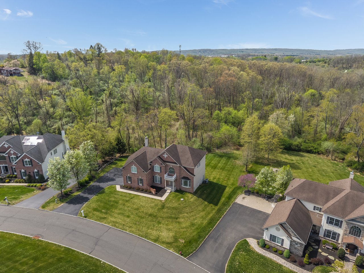
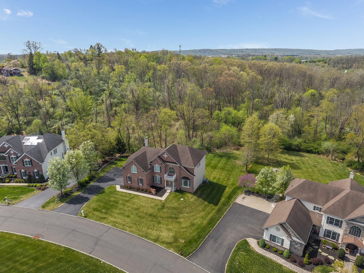
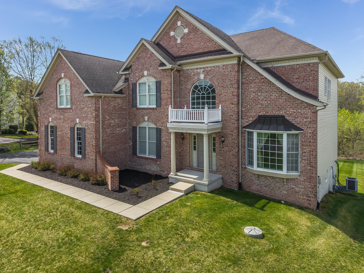
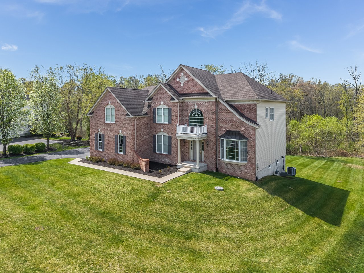
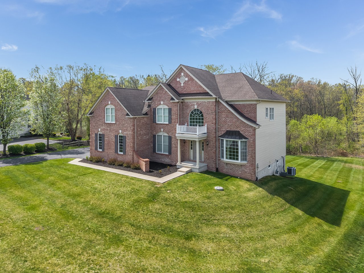
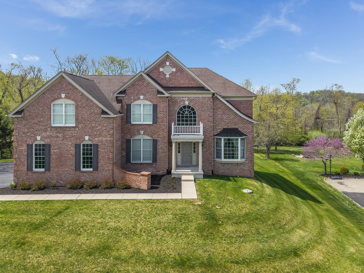
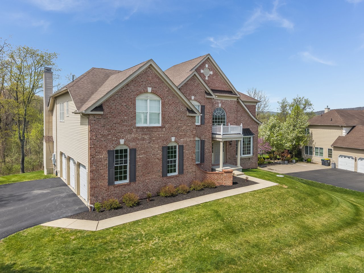
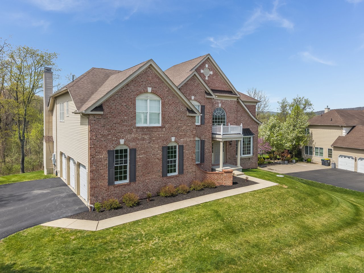
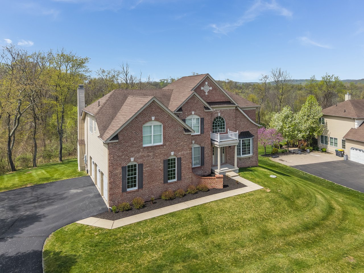
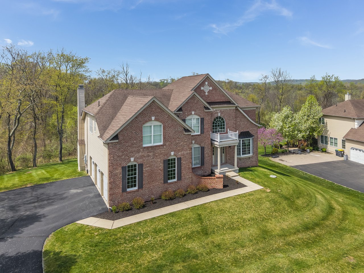
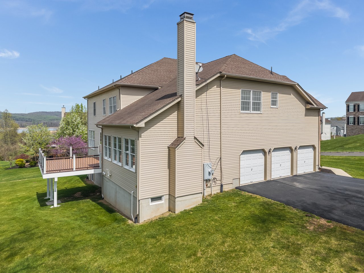
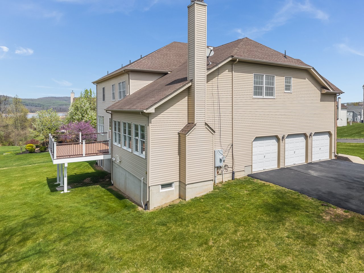
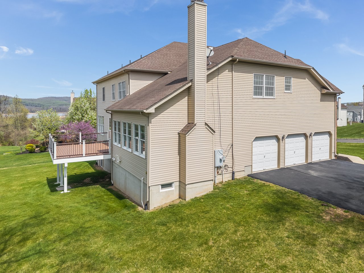
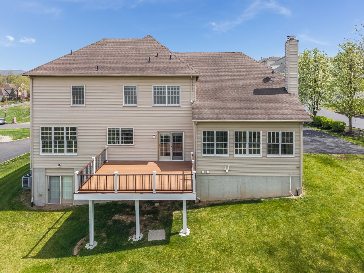
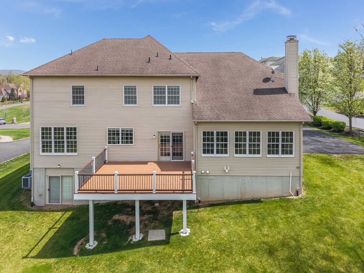
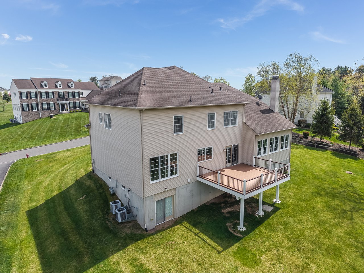
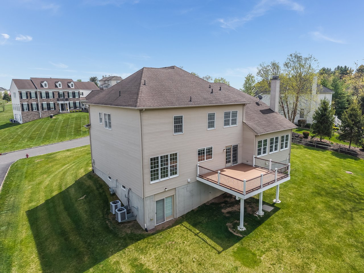
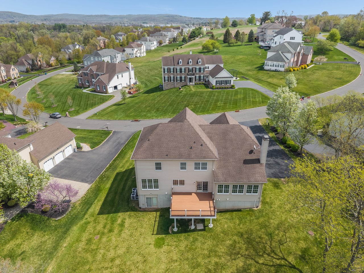
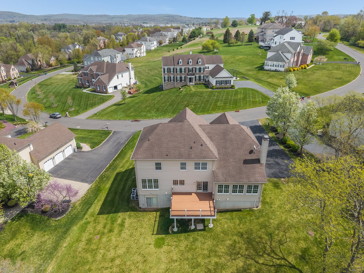
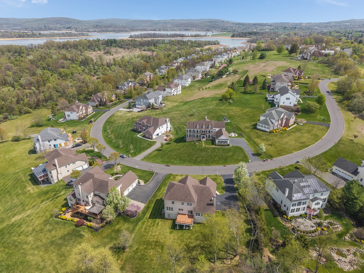
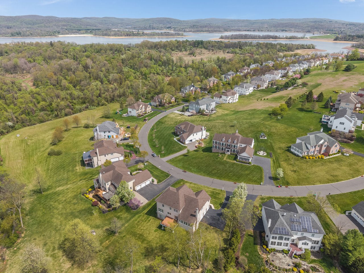
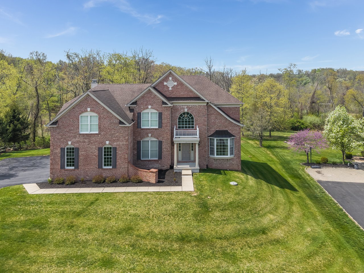
Brick two-story home with a broad front lawn and wooded surroundings.
61 Albert Dr
61 Albert Dr
61 Albert Dr
61 Albert Dr
61 Albert Dr
61 Albert Dr
61 Albert Dr
61 Albert Dr
61 Albert Dr
61 Albert Dr
61 Albert Dr
61 Albert Dr
61 Albert Dr
61 Albert Dr
61 Albert Dr
61 Albert Dr
61 Albert Dr
61 Albert Dr
61 Albert Dr
61 Albert Dr
61 Albert Dr
61 Albert Dr
61 Albert Dr
61 Albert Dr
61 Albert Dr
61 Albert Dr
61 Albert Dr
61 Albert Dr
61 Albert Dr
61 Albert Dr
61 Albert Dr
61 Albert Dr
61 Albert Dr
61 Albert Dr
61 Albert Dr
61 Albert Dr
61 Albert Dr
61 Albert Dr
61 Albert Dr
61 Albert Dr
61 Albert Dr
61 Albert Dr
61 Albert Dr
61 Albert Dr
61 Albert Dr
61 Albert Dr
61 Albert Dr
61 Albert Dr
61 Albert Dr
61 Albert Dr
61 Albert Dr
61 Albert Dr
61 Albert Dr
61 Albert Dr
61 Albert Dr
61 Albert Dr
61 Albert Dr
61 Albert Dr
61 Albert Dr
61 Albert Dr
61 Albert Dr
61 Albert Dr
61 Albert Dr
61 Albert Dr
61 Albert Dr
61 Albert Dr
61 Albert Dr
61 Albert Dr
61 Albert Dr
61 Albert Dr
61 Albert Dr
61 Albert Dr
61 Albert Dr
61 Albert Dr
61 Albert Dr
61 Albert Dr
61 Albert Dr
61 Albert Dr
61 Albert Dr
61 Albert Dr
61 Albert Dr
61 Albert Dr
61 Albert Dr
61 Albert Dr
61 Albert Dr
61 Albert Dr
61 Albert Dr
61 Albert Dr
61 Albert Dr
61 Albert Dr
61 Albert Dr
61 Albert Dr
61 Albert Dr
61 Albert Dr
61 Albert Dr
61 Albert Dr
61 Albert Dr
61 Albert Dr
VIEW PHOTOS
$1,045,000

61 Albert Dr

4 Beds 4 Baths 4,460 Sq.Ft. 0.9 Acres

Description

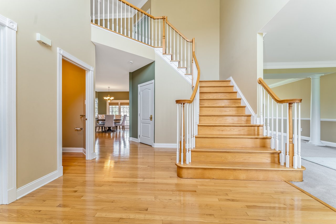
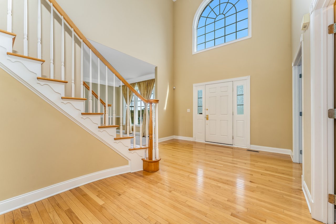
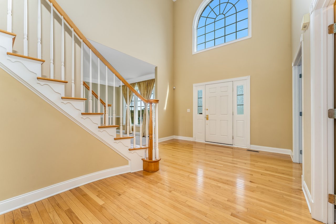
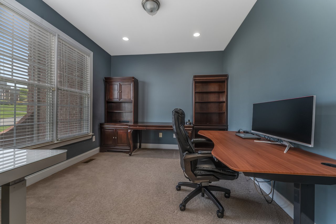
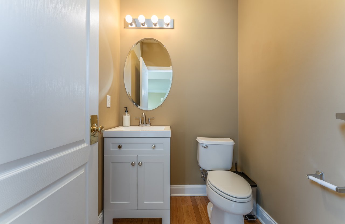
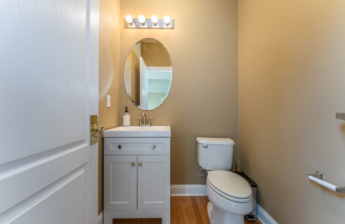
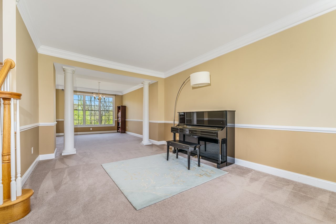
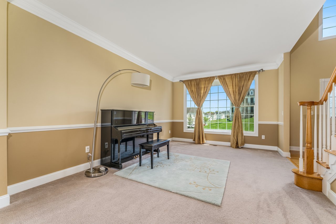
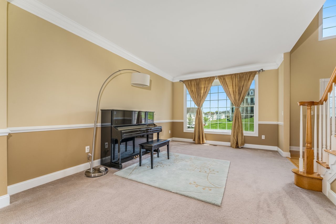
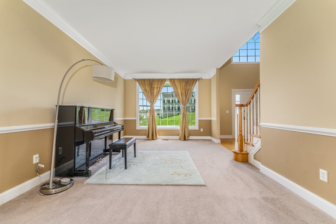
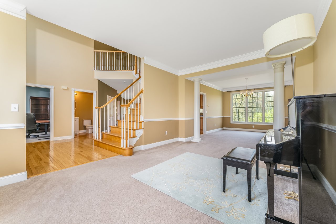
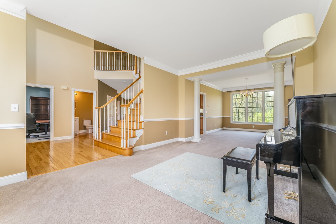
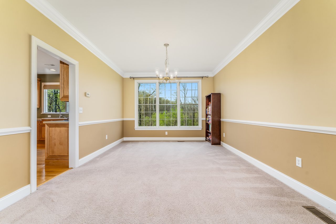
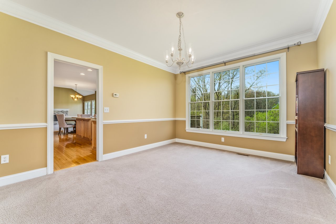
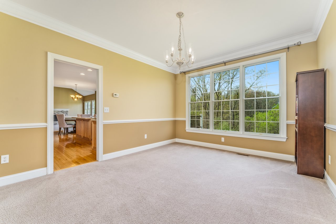
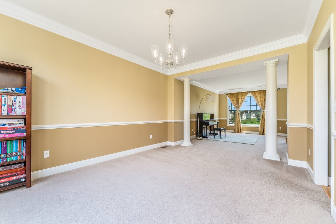
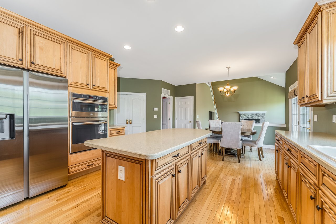
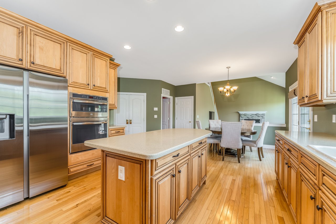
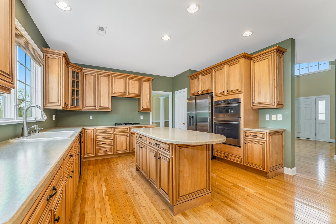
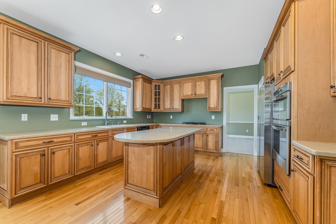
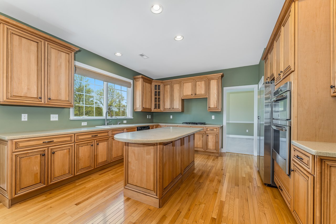
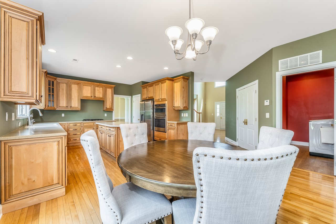
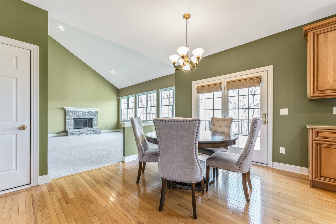
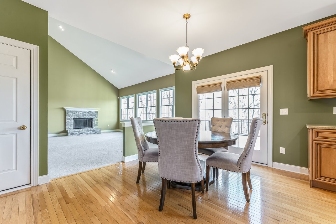
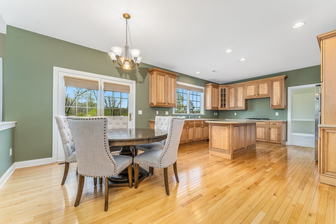
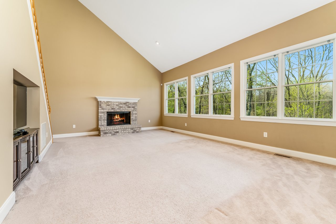
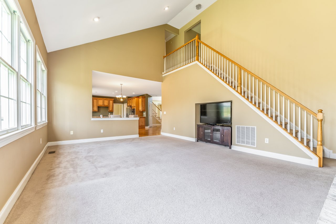
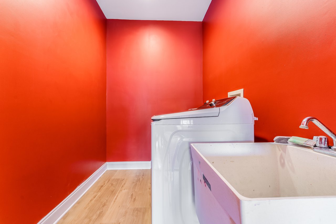
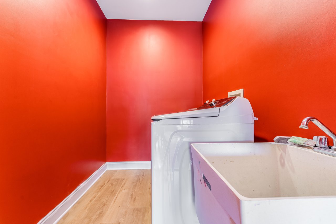
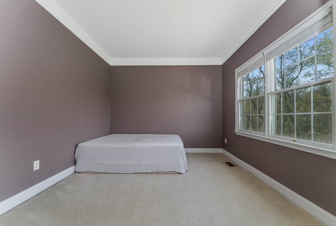
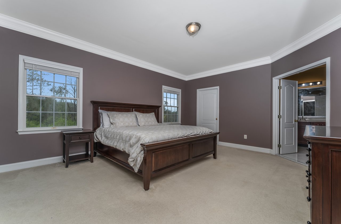
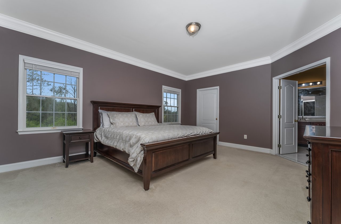
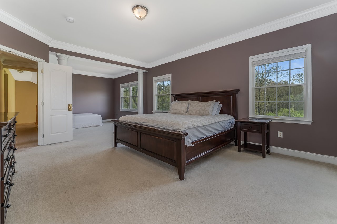
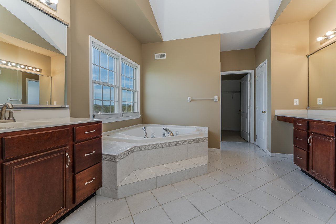
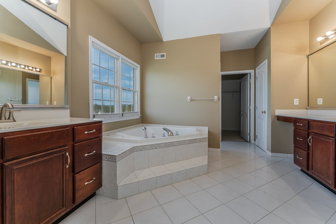
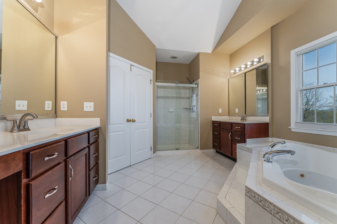
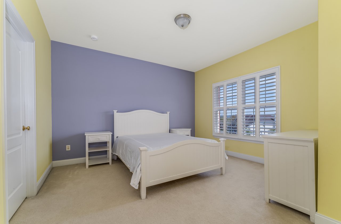
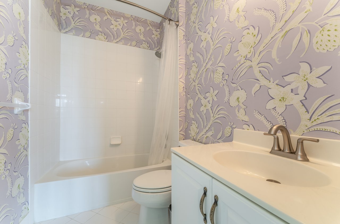
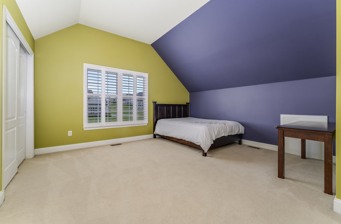
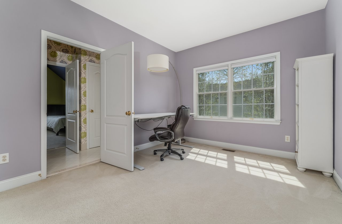
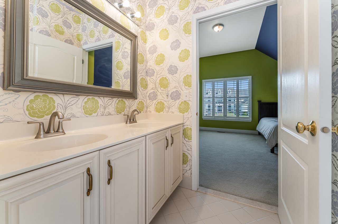
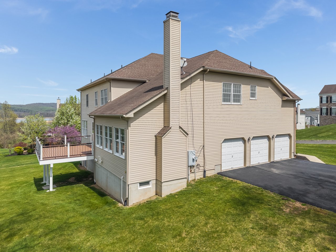
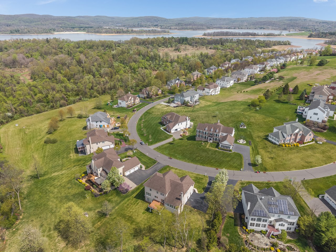
Welcome to this stunning 4 bedroom, 3.5-bath Hopewell Federal Model from the moment you step into the grand two-story foyer, it's clear that exceptional attention to detail and quality craftsmanship are present throughout. This light-filled, open floor plan features gleaming hardwood floors and an elegant flow perfect for both everyday living and entertaining. The spacious eat-in kitchen is the heart of the home, complete with a center island, Corian countertops, pantry, and abundant cabinetry. It opens seamlessly to the main living areas. The first floor also offers a private study, formal living and dining rooms, a convenient laundry room, and a secondary staircase. Upstairs, the expansive primary suite is a true retreat, featuring two walk-in closets, a separate sitting room, and a luxurious en-suite bath with a jetted tub, dual vanities, and a stall shower. Three additional generously sized bedrooms and two full baths provide ample space for everyone. Additional highlights include a three-car garage and two updated gas heating systems for efficiency and comfort.

Share Property

Location

61 Albert Drive, Clinton, NJ 08809

Status

Sold

Date Sold

August 30, 2012

Property Amenities

Interior
Total Bedrooms: 4
Half Bathrooms: 1
Full Bathrooms: 3
Area & Lot
Lot Area 0.9 Acres
Living area 4,460 Sq.Ft.
MLS® ID 2951387
Year Built 2007
Type Residential
Status Sold
Date Sold August 30, 2012
Finance
Sales Price $1,045,000
Craig Ort

Craig Ort

TITLE

REALTOR®

LICENSE

0346153 NJ

Your Real Estate Advocate

Real estate deserves more than a one-size-fits-all approach. Craig provides direct, attentive representation backed by more than 21 years of experience and a deep understanding of the local market. When the details matter, experience makes a difference.